New Docks & Boathouses on Smith Mountain Lake: Sizes & Rules
How big a dock you can build on Smith Mountain Lake comes down to one number: how many feet of shoreline your lot has at the 795-foot full-pond line. AEP's plan turns that into a square-footage cap and a slip count, then adds limits on reach, roof height, enclosures and setbacks. This page lays out those numbers with worked examples, the survey and permits a new dock needs, the lead times lake builders have reported, and what docks cost.
Dock size by shoreline: Table 2.5-1
For single-family lots in AEP's Low Density Use areas, section 2.5.4 of the Shoreline Management Plan sets these limits, with shoreline measured along the 795-foot base elevation:
| Shoreline at 795 feet | Maximum size | Maximum slips |
|---|---|---|
| 100 to 300 feet | 1,500 sq ft | 2 |
| 301 to 600 feet | 2,250 sq ft | 3 |
| 601 to 900 feet | 3,000 sq ft | 4 |
| Each additional 300 feet | +750 sq ft | +1 |
The size counts slip area and roof overhangs. An access walkway narrower than 6 feet isn't counted. No single structure can be larger than 3,000 square feet, and separate docks must be at least 30 feet apart.
Worked examples
- 220 feet of shoreline: up to 1,500 square feet and 2 slips.
- 450 feet: up to 2,250 square feet and 3 slips.
- 1,200 feet: by the table's math, 3,000 + 750 = 3,750 square feet and 5 slips. Because one structure tops out at 3,000 square feet, that total would have to be split between two docks at least 30 feet apart.
Lots with less than 100 feet
A dock needs at least 100 feet of shoreline at the base elevation. Two adjoining lots with 150 feet between them may share one dock. Lots subdivided before September 2, 2003 are exempt from the 100-foot minimum, but they still have to meet the setbacks, and the application asks for proof of the lot's date.
How far out, and how close to the neighbors
- Reach: no more than one-third of the cove's width or 100 feet, whichever is less, measured from the base elevation. In a cove 210 feet across, that's 70 feet. In a cove 450 feet across, one-third would be 150, so the 100-foot cap applies.
- Passage lane: 30 feet of open water, or 50 feet if there's a boat ramp toward the end of the cove.
- Side setback: 15 feet from the dock delineation line.
- Access: walkways and other access structures up to 6 feet wide; floating walkways up to 8 feet.
- Resource Protection Areas: structures next to RPA shoreline stay 30 feet from the edge of the RPA classification.
This is why the survey shows the width of the cove and the delineation lines. On a narrow cove, reach and passage-lane limits can shape the dock more than the square-footage cap does.
Roofs, enclosures and upper decks
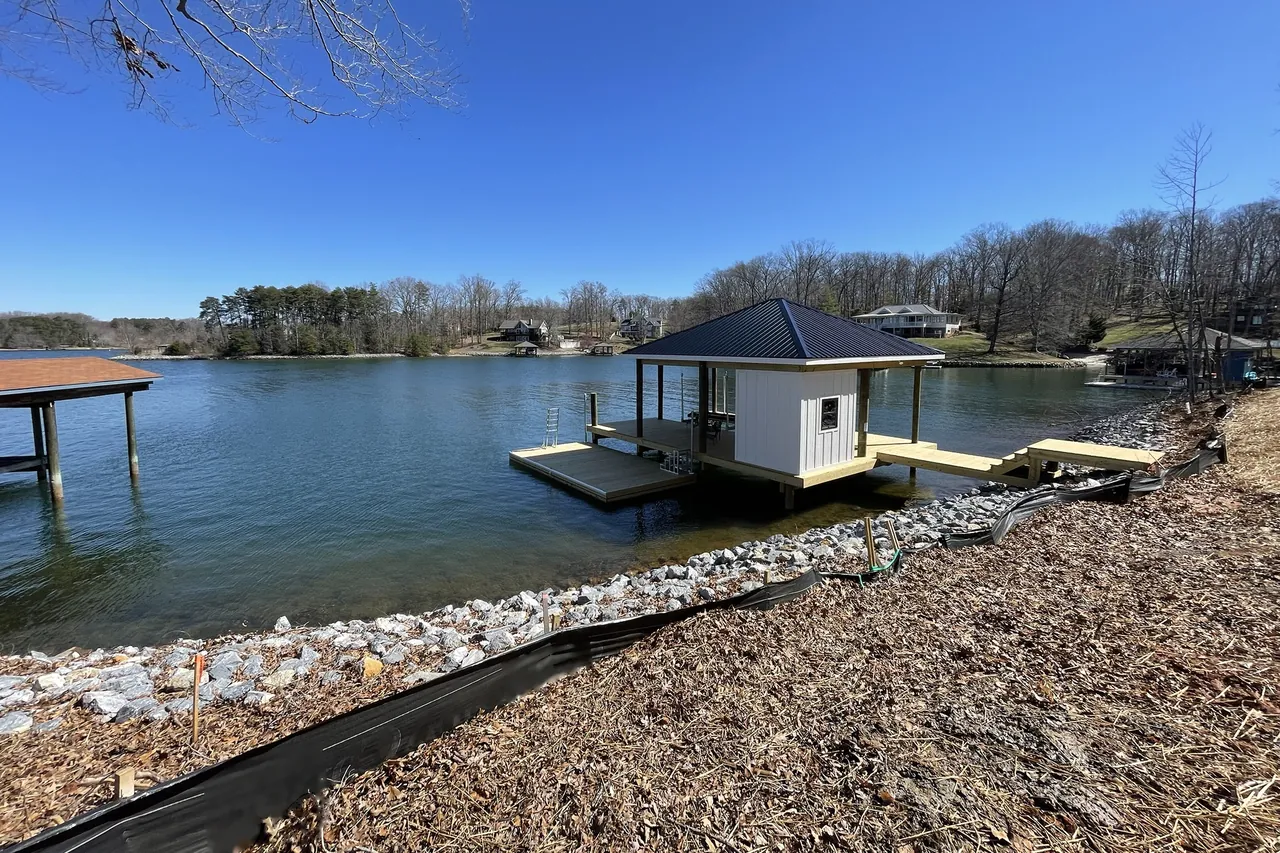
- Height: 19 feet for a flat roof and 26 feet for a pitched roof, measured from the 795-foot base elevation to the highest point. A cupola isn't counted in that height and can be up to 36 inches.
- Enclosures: no more than 72 square feet inside, on the lower level, within the 12 feet of dock nearest the shore. No living space and no plumbing.
- Upper sundecks: allowed in place of a pitched roof. No roof can go on top of an upper deck.
- No sanitation: sinks, showers and other sanitation facilities aren't allowed on docks.
- Slips: any slip longer than 26 feet needs an oversized boat slip acknowledgement form with the application.
- Reflectors: white reflectors on the outer edges every 20 feet, required for permits issued since August 31, 2003.
The survey and the permits
A new dock starts with AEP's Occupancy and Use Permit application, and the centerpiece is a drawing that, per the form, a licensed surveyor has to prepare. It shows the existing and proposed conditions: the dock's dimensions, height and roof overhang, the 800-foot Project boundary, the 795-foot base elevation, shoreline length at 795, property and dock delineation lines and the distances to them, enclosed area, number of slips, total square footage, distance across the cove, distance to the nearest lateral mark and to adjacent structures, and elevation drawings.
With it go the deed and tax map information, the recorded plat, a notarized permit signed by the deeded owners, and the recording-fee check to the county clerk ($48 in Bedford and Pittsylvania, $43 in Franklin). AEP charges no permit fee. If the plan fits the rules, AEP issues the permit, you take it to the county for a building permit, and copies of the county permits go back to AEP. The Occupancy and Use Permit is not a building permit.
The county side matters on its own terms. Va. Code § 15.2-1226 lets Bedford, Franklin and Pittsylvania regulate the location, size and length of docks and boathouses below the 800-foot contour, and the SML Insiders' Guide reports that all three counties have adopted wiring and grounding standards for new dock construction. Ask the county building office what it needs for your lot. The full sequence is on the permits page.
Timing: lead times, spawning season and the two-year clock
In the SML Insiders' Guide (Jerry Hale, February 27, 2025, updated January 1, 2026), many dock builders reported waits of up to two years for new construction or renovation. One builder put his typical lead time to start a project at 12 to 15 months and said AEP permitting is typically a big part of it. Those are the builders' own figures.
Two dates sit on top of that. In Conservation/Environmental and Impact Minimization Zone shoreline, in-water construction is prohibited from February 15 through June 15. Everywhere else, in-water work between April 15 and June 15, piling installation included, requires extra information about largemouth bass nests, such as site photos and the type of bottom material, and a nest can delay the work past June 15. And once AEP issues the permit, the dock has to be finished within two years, so it pays to line up the builder's schedule before the permit comes through.
What a new dock costs
National data first. HomeAdvisor's 2025 figures put the average new dock at $14,907, with most between $4,059 and $25,879. By type, it lists floating docks at $15 to $35 per square foot and piling docks at $20 to $40, and says a boat lift adds $1,000 to $15,000.
Run a 1,500-square-foot dock, the cap for 100 to 300 feet of shoreline, through those rates and you get $30,000 to $60,000 on pilings or $22,500 to $52,500 floating. Lake builders' numbers run higher. Two builders quoted in the SML Insiders' Guide put a 1,500-square-foot dock with upgrades at about $100,000 to $150,000 or more, citing composite decking, finished ceilings, boxed-in pilings, remote-controlled lifts and dock-house upgrades, and one recalled building a 1,300-square-foot dock for about $35,000 in the past. Those are the builders' claims. Your own written quote is the number to plan around, and the cost guide has more.
Design questions worth asking
- How does the design handle the water moving? AEP says normal operations can move the lake up to 2 feet, and in 2026 it sat about five feet below full pond for months.
- Where does the dock land on shore, and does the walkway need stairs, a path or riprap at the landing? Those are part of the permit too.
- How many slips, and are any lifts built in? Built-in lift areas count as slips. See boat lifts.
- Who's handling the survey, the AEP application, the county permit and the electrical work?
- What happens to the schedule if the permit lands in spring?
New dock questions
How big a dock can a contractor build on 150 feet of shoreline?
Up to 1,500 square feet with 2 slips, roof overhangs included, as long as reach, setback and passage-lane limits allow it.
Can a contractor build a dock on a lot with less than 100 feet of shoreline?
Only if the lot was subdivided before September 2, 2003, or if it shares one dock with an adjoining lot and the two have 150 feet between them. Setbacks still apply.
Can a boathouse have a bathroom or a wet bar?
No. Sinks, showers and other sanitation aren't allowed on docks, and the small permitted enclosure can't have plumbing.
Can a contractor put a roof over the upper sundeck?
No. An upper-level sundeck takes the place of a pitched roof, and no roof may be added above it.
How long does a dock builder take from planning to a finished dock?
Builders in the SML Insiders' Guide reported anywhere from 12 to 15 months to start up to two years, with AEP permitting a big share. After the permit is issued, the dock must be done within two years.
How this site helps
Call (540) 410-1330 or send a request, and we'll connect you with one independent local contractor who builds docks on the lake. Contractors are responsible for their own licensing, insurance, permits, pricing and warranties.
Related pages
Sources
- AEP Shoreline Management Plan, sec. 2.5.4 and Table 2.5-1 (FERC-approved February 18, 2025)
- AEP Shoreline Management FAQs
- AEP Occupancy and Use Permit application (updated 7/31/2026)
- Va. Code § 15.2-1226
- SML Insiders' Guide: dock trends (updated January 1, 2026)
- HomeAdvisor: dock building cost (2025)
Thinking about a new dock?
Tell us roughly how much shoreline you have and what you want on the water, and we'll pass it to one independent local contractor.